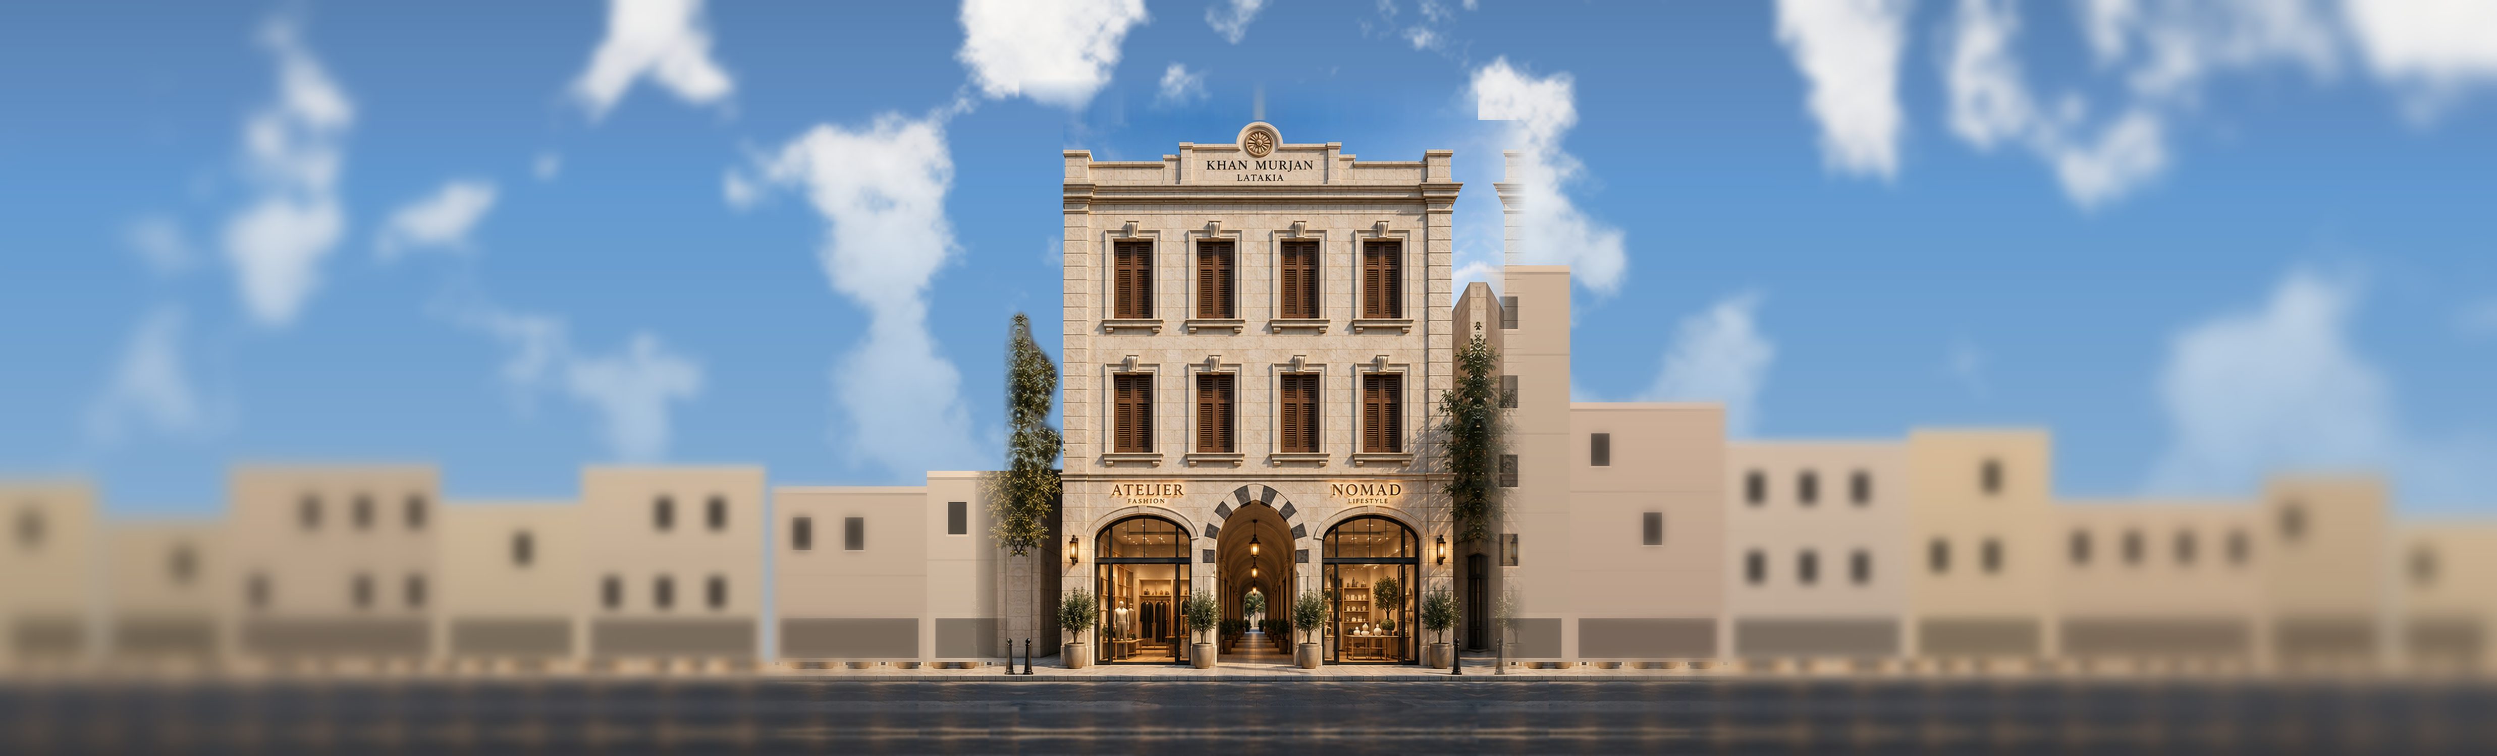
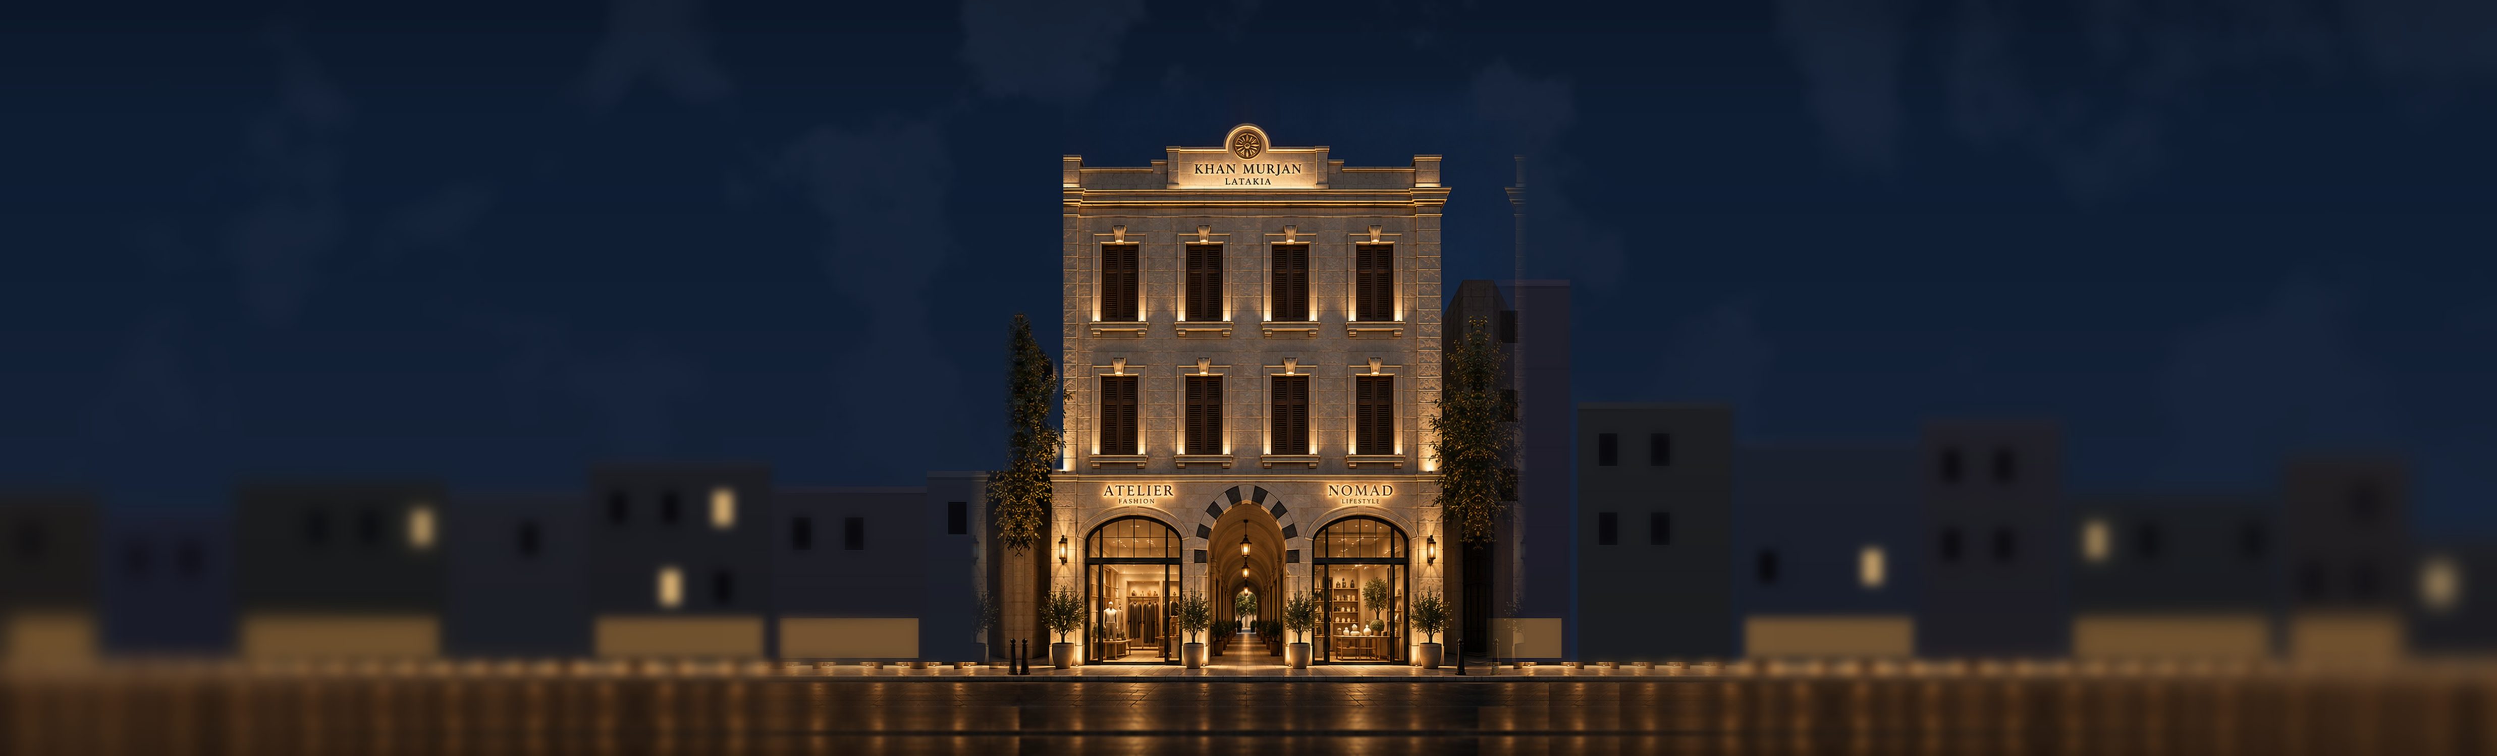
Khan Murjan, Latakia — the street elevation in daylight Khan Murjan, Latakia — the same elevation lit at night

Latakia · اللاذقية

Khan Murjan خان مرجان

Shops  ·  Clinics  ·  Community محلات · عيادات · مجتمع

Local tradition. Contemporary use. Timeless value. عمارة محلية · استعمال معاصر · قيمة دائمة

Day

A building that belongs to its street. Stone cut and laid the way Latakia has always laid it, opened by a passage that invites the city straight through the ground floor.

مبنىً ينتمي إلى شارعه. حجرٌ منحوتٌ ومرصوفٌ كما رصفته اللاذقية دائماً، يفتحه ممرٌ يدعو المدينة إلى العبور من قلب الطابق الأرضي.

01

The Building

المبنى

A tall ground floor of 5.00 m for the shops, two floors of 3.00 m above for the clinics, and a parapet that carries the name.

طابق أرضي مرتفع بـ ٥٫٠٠ م للمحلات، وطابقان بارتفاع ٣٫٠٠ م للعيادات، ودرابزين يحمل اسم المبنى.

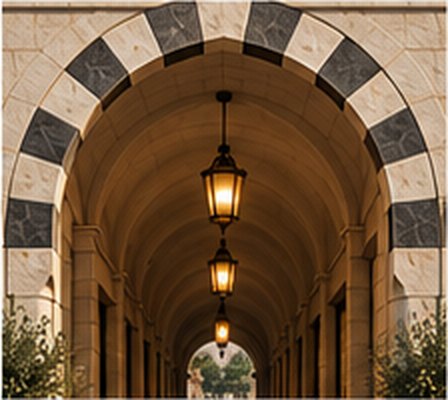
The entrance arch — 2.50 m clear, alternating light and dark stone voussoirs, lanterns hung in the passage beyond
02

The Passage

الممر

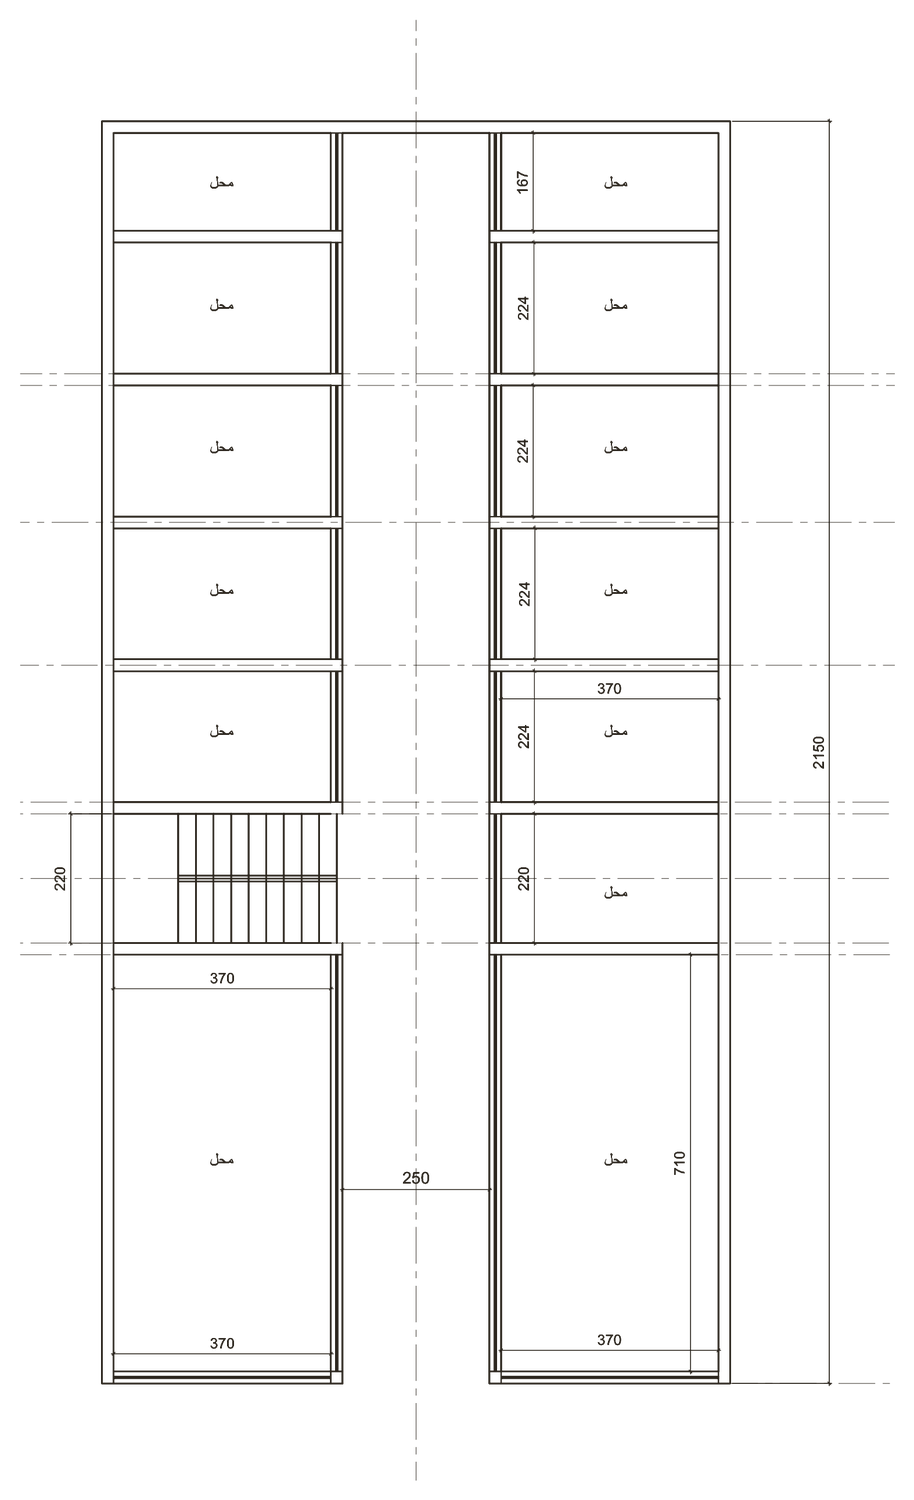
Two and a half metres wide and running the full twenty-one and a half metres of the plot, the passage is the building's reason for its plan. Shops line both sides of it. You do not enter a lobby — you walk into a street that happens to have a roof.

بعرض مترين ونصف، وامتداد يبلغ واحداً وعشرين متراً ونصف المتر على كامل عمق العقار، الممر هو سبب مخطط المبنى. تصطف المحلات على جانبيه. لا تدخل إلى بهو، بل إلى شارعٍ له سقف.

It is the one place the facade departs from its own restraint. The entrance arch alone carries ablaq, the alternating light and dark stone of the region, and it alone rises above the shop arches beside it.

وهو الموضع الوحيد الذي تخرج فيه الواجهة عن تقشفها. قوس المدخل وحده يحمل الأبلق، تناوب الحجر الفاتح والداكن المعروف في المنطقة، وهو وحده يعلو أقواس المحلات إلى جانبيه.

Clear widthالعرض الصافي
2.50 m
Springingمنسوب النهوض
+3.00 m
Crownمنسوب القمة
+4.80 m
Recessعمق التجويف
0.60 – 0.90 m
03

The Shops

المحلات

Two shops of 3.70 × 7.10 m hold the street, one either side of the entrance, each behind a single arch that runs the full width of its front. Smaller units follow down both sides of the passage behind them.

محلان بمقاس ٣٫٧٠ × ٧٫١٠ م يمسكان بالشارع، واحد على كل جانب من المدخل، خلف قوس واحد يمتد على كامل عرض الواجهة. تتبعهما وحدات أصغر على جانبي الممر.

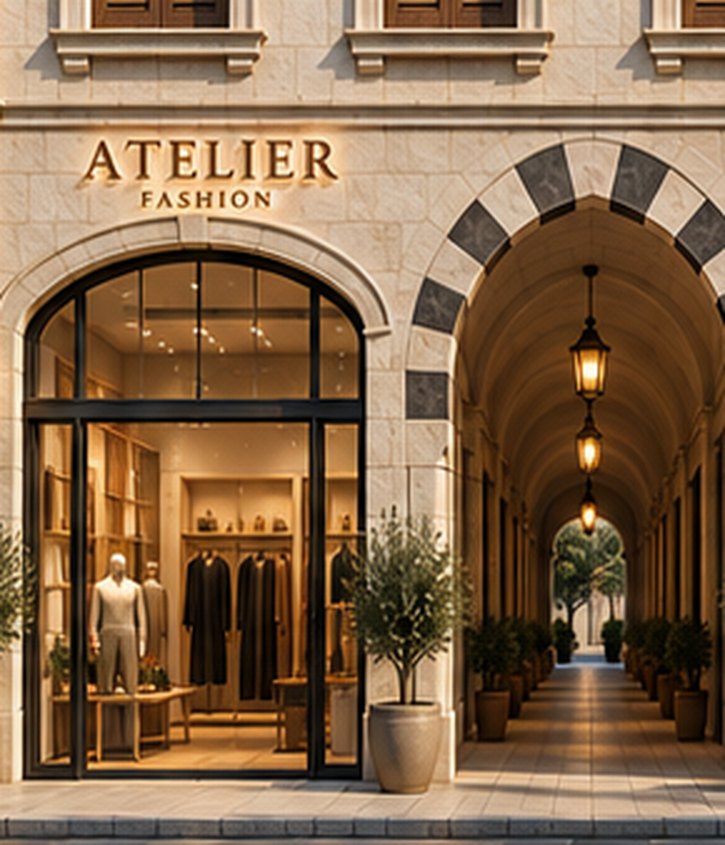
The arch is segmental — springing at 3.40 m and rising only 0.80 — because a shopfront that wide wants a shallow curve, not a tall one, under a five-metre floor. Behind the glass the ceiling is high enough to carry a mezzanine.

القوس مقطعي، ينهض عند ٣٫٤٠ م ويرتفع ٠٫٨٠ م فقط، لأن واجهة بهذا الاتساع تريد انحناءً ضحلاً لا عالياً تحت طابق بارتفاع خمسة أمتار. وخلف الزجاج يكفي الارتفاع لإضافة ميزانين.

Frontageعرض الواجهة
3.70 m
Depthالعمق
7.10 m
Floor heightارتفاع الطابق
5.00 m
Arch riseارتفاع القوس
0.80 m
A shopfront at Khan Murjan — a single stone arch over a glazed front, the interior lit, olive trees at the threshold, and the lantern-hung passage running back beside it
04

Detail

التفاصيل
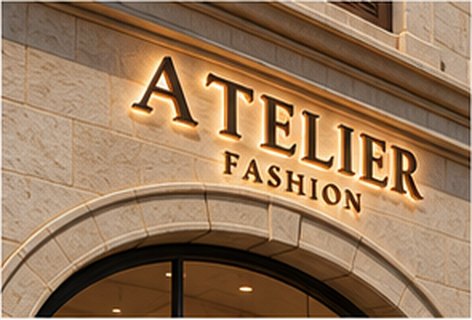
Backlit copper letters of a shop name, set between the arch and the first-floor line

Shop signلافتة المحل

Copper backlit letters
Between arch and first-floor line
Warm white, 3000 Kحروف نحاسية مضاءة من الخلف · بين القوس وخط الطابق الأول · إضاءة دافئة ٣٠٠٠ كلفن

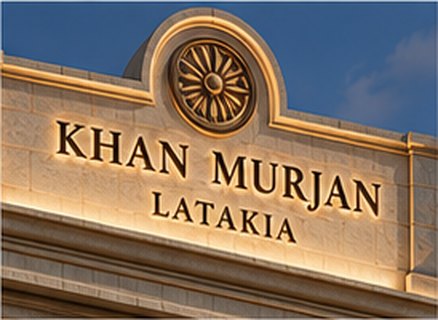
Carved roundel and the building name on the raised parapet panel

Parapetالدرابزين

Carved roundel and building name
Limestone ashlarوردة منحوتة واسم المبنى · حجر كلسي منحوت

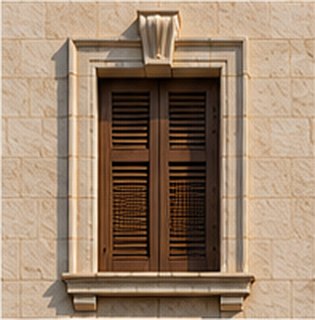
A window with a moulded stone surround, projecting sill and timber louvred shutters

Windowالنافذة

1.05 × 1.90 m opening
Moulded surround, projecting sill
Timber louvred shuttersفتحة ١٫٠٥ × ١٫٩٠ م · إطار حجري وجلسة بارزة · مصاريع خشبية مشرّحة

The entrance arch with alternating light and dark voussoirs

Entranceالمدخل

2.50 m clear width
Springing +3.00, crown +4.80
Alternating voussoirs (ablaq)عرض صافٍ ٢٫٥٠ م · نهوض ٣٫٠٠ وقمة ٤٫٨٠ · حجارة متناوبة (أبلق)

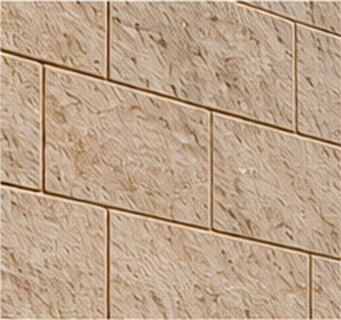
Local limestone ashlar laid in regular courses

Materialالمادة

Local limestone ashlar
0.42 m courses
Natural finishحجر كلسي محلي · مداميك ٠٫٤٢ م · تشطيب طبيعي

05

Floors

الطوابق
Ground

Shops along the passageمحلات على جانبي الممر

Two deep shops of 3.70 × 7.10 m face the street, one either side of the entrance. Behind them the passage runs back through the plot with smaller units down both sides. Floor to floor, 5.00 m.

محلان عميقان بمقاس ٣٫٧٠ × ٧٫١٠ م يطلان على الشارع، على جانبي المدخل. وخلفهما يمتد الممر عبر العقار بوحدات أصغر على جانبيه. ارتفاع الطابق ٥٫٠٠ م.

الطابق الأرضي — محلات
First

Four clinic suites

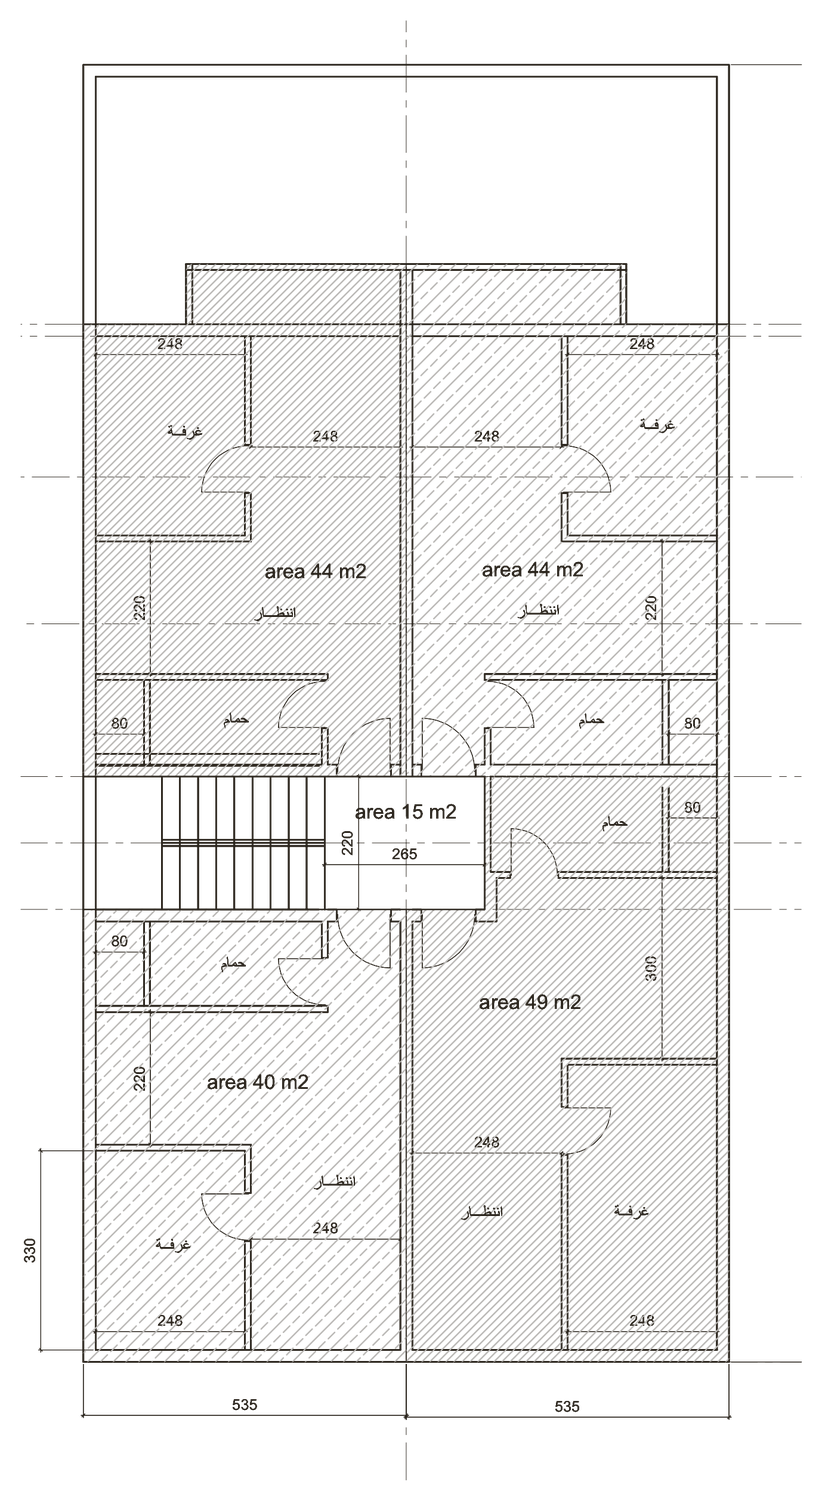
49 m² and 40 m² to the street, 44 m² and 44 m² to the rear. Each suite is a consulting room, a waiting area and a bathroom, off a central corridor lit from both ends.

٤٩ م² و ٤٠ م² إلى الشارع، و ٤٤ م² و ٤٤ م² إلى الخلف. كل وحدة غرفة وانتظار وحمّام، على ممر مركزي مضاء من طرفيه.

الطابق الأول — عيادات
Second

Four clinic suites

Identical to the floor below. Eight suites in all, 177 m² of usable area on each floor with the stair and circulation core at its centre.

مطابق للطابق الذي تحته. ثماني عيادات إجمالاً، و١٧٧ م² مساحة صافية في كل طابق، والدرج في الوسط.

الطابق الثاني — عيادات

Ground الطابق الأرضي

Ground floor plan: a covered passage 2.50 m wide running the full 21.50 m depth, with shops either side and the stair off the left
Frontageواجهة الشارع
10.70 m
Depthالعمق
21.50 m
Passageالممر
2.50 mالعرض الصافي
Shopfrontsواجهات المحلات
3.70 mلكل منهما، إلى الشارع
Front shopsالمحلات الأمامية
7.10 mالعمق

Typical floor الطابق المتكرر

Typical upper floor plan: four clinic suites of 49, 40, 44 and 44 square metres around a central stair of 15 square metres
Street
49 m²الشارع
Street corner
40 m²زاوية الشارع
Back corner
44 m²الزاوية الخلفية
Back
44 m²الخلفي
Stair and core
15 m²الدرج