Latakia building — feasibility calculator · Option 4
مبنى اللاذقية — حاسبة دراسة الجدوى · الخيار الرابع
Option 4 uses the Option 2 layout, with a mezzanine over each ground-floor shop equal to 50% of the shop area, priced at the shop rate. Every figure is editable and all totals recalculate as you type. The landowner and developer shares are set per unit in the allocation section below. Figures are saved in this browser. يعتمد الخيار الرابع على مخططات الخيار الثاني، مع إضافة ميزانين فوق كل محل في الطابق الأرضي يعادل ٥٠٪ من مساحة المحل وبسعر المحل. جميع القيم قابلة للتعديل ويعاد الحساب تلقائياً. تُحدَّد حصة المالك والمتعهد لكل وحدة في قسم توزيع الوحدات أدناه. تُحفظ القيم في هذا المتصفح.
Sales value
قيمة المبيعات
Ground floor — shops and clinic
الطابق الأرضي — المحلات والعيادة
Shop 1 (38.4 m²)
محل ١ (٣٨٫٤ م²)
Shop valueقيمة المحل
—
Mezzanine valueقيمة الميزانين
—
Total spaceإجمالي المساحة
—
Total sell priceسعر البيع الإجمالي
—
Shop 2 (38.4 m²)
محل ٢ (٣٨٫٤ م²)
Shop valueقيمة المحل
—
Mezzanine valueقيمة الميزانين
—
Total spaceإجمالي المساحة
—
Total sell priceسعر البيع الإجمالي
—
Shop 3 (38.4 m²)
محل ٣ (٣٨٫٤ م²)
Shop valueقيمة المحل
—
Mezzanine valueقيمة الميزانين
—
Total spaceإجمالي المساحة
—
Total sell priceسعر البيع الإجمالي
—
Rear dental clinic (66 m²)
عيادة الأسنان الخلفية (٦٦ م²)
Net area totalإجمالي الصافي
—
Common totalإجمالي المشاع
—
Total areaإجمالي المساحة
—
Total priceإجمالي السعر
—
First floor — clinics
الطابق الأول — عيادات
Clinic A (48 m²)
العيادة أ (٤٨ م²)
Net area totalإجمالي الصافي
—
Common totalإجمالي المشاع
—
Total areaإجمالي المساحة
—
Total priceإجمالي السعر
—
Clinic B (34 m²)
العيادة ب (٣٤ م²)
Net area totalإجمالي الصافي
—
Common totalإجمالي المشاع
—
Total areaإجمالي المساحة
—
Total priceإجمالي السعر
—
Clinic C (38 m²)
العيادة ج (٣٨ م²)
Net area totalإجمالي الصافي
—
Common totalإجمالي المشاع
—
Total areaإجمالي المساحة
—
Total priceإجمالي السعر
—
Rear clinic with terrace (45 m²)
العيادة الخلفية مع التراس (٤٥ م²)
Net area totalإجمالي الصافي
—
Common totalإجمالي المشاع
—
Total areaإجمالي المساحة
—
Total priceإجمالي السعر
—
Second floor — clinics
الطابق الثاني — عيادات
Clinic A (48 m²)
العيادة أ (٤٨ م²)
Net area totalإجمالي الصافي
—
Common totalإجمالي المشاع
—
Total areaإجمالي المساحة
—
Total priceإجمالي السعر
—
Clinic B (34 m²)
العيادة ب (٣٤ م²)
Net area totalإجمالي الصافي
—
Common totalإجمالي المشاع
—
Total areaإجمالي المساحة
—
Total priceإجمالي السعر
—
Clinic C (38 m²)
العيادة ج (٣٨ م²)
Net area totalإجمالي الصافي
—
Common totalإجمالي المشاع
—
Total areaإجمالي المساحة
—
Total priceإجمالي السعر
—
Rear clinic with terrace (45 m²)
العيادة الخلفية مع التراس (٤٥ م²)
Net area totalإجمالي الصافي
—
Common totalإجمالي المشاع
—
Total areaإجمالي المساحة
—
Total priceإجمالي السعر
—
Total sales
إجمالي المبيعات
Net areaالمساحة الصافية
—
Saleable areaالمساحة البيعية
—
Average priceمتوسط سعر المتر
—
Total sale priceإجمالي سعر البيع
—
Unit allocation
توزيع الوحدات
Tick each unit to assign it to the landowner, the developer or the supervising engineer
اختر لكل وحدة إن كانت من حصة صاحب الأرض أو المتعهد أو المهندس المشرف
Landowner shareحصة صاحب الأرض
—
—
—
Developer shareحصة المتعهد
—
—
—
Supervising engineer shareحصة المهندس المشرف
—
—
—
Project costs
تكاليف المشروع
Construction
الإنشاءات
Concrete structure & shell
الهيكل الخرساني والعظم
m²
ground 206.8 m² (plot less the lightwell) + 2 × 184.0 m² (10.70 × 17.20 m); the rear terrace is not countedالأرضي ٢٠٦٫٨ م² (العقار ناقص المنور) + طابقان × ١٨٤٫٠ م²؛ التراس الخلفي غير محسوب
Totalالإجمالي
—
Facade finishing
تشطيب الواجهة
m²
Totalالإجمالي
—
Corridors & staircase finishing
تشطيب الممرات والدرج
m²
Totalالإجمالي
—
Main MEP (electrical, water, drainage)
التمديدات الرئيسية — كهرباء ومياه وصرف
m²
Totalالإجمالي
—
Fees & permits
الرسوم والتراخيص
Licensing & municipality permits
الرخص ورسوم البلدية
lump sum
Totalالإجمالي
—
Legal & registration
الأتعاب القانونية والتسجيل العقاري
lump sum
Totalالإجمالي
—
Supervising engineer
الإشراف الهندسي
lump sum
Totalالإجمالي
—
Total costs
إجمالي التكاليف
Constructionالإنشاءات
—
Fees & permitsالرسوم والتراخيص
—
Cost per built m²التكلفة لكل متر مبني
—
Totalالإجمالي
—
Net project result
صافي نتيجة المشروع
Total salesإجمالي المبيعات
—
Total costsإجمالي التكاليف
—
Net profitصافي الربح
—
Margin on salesهامش الربح
—
Loading saved figures…جاري تحميل القيم المحفوظة
Floor plans
المخططات المعمارية
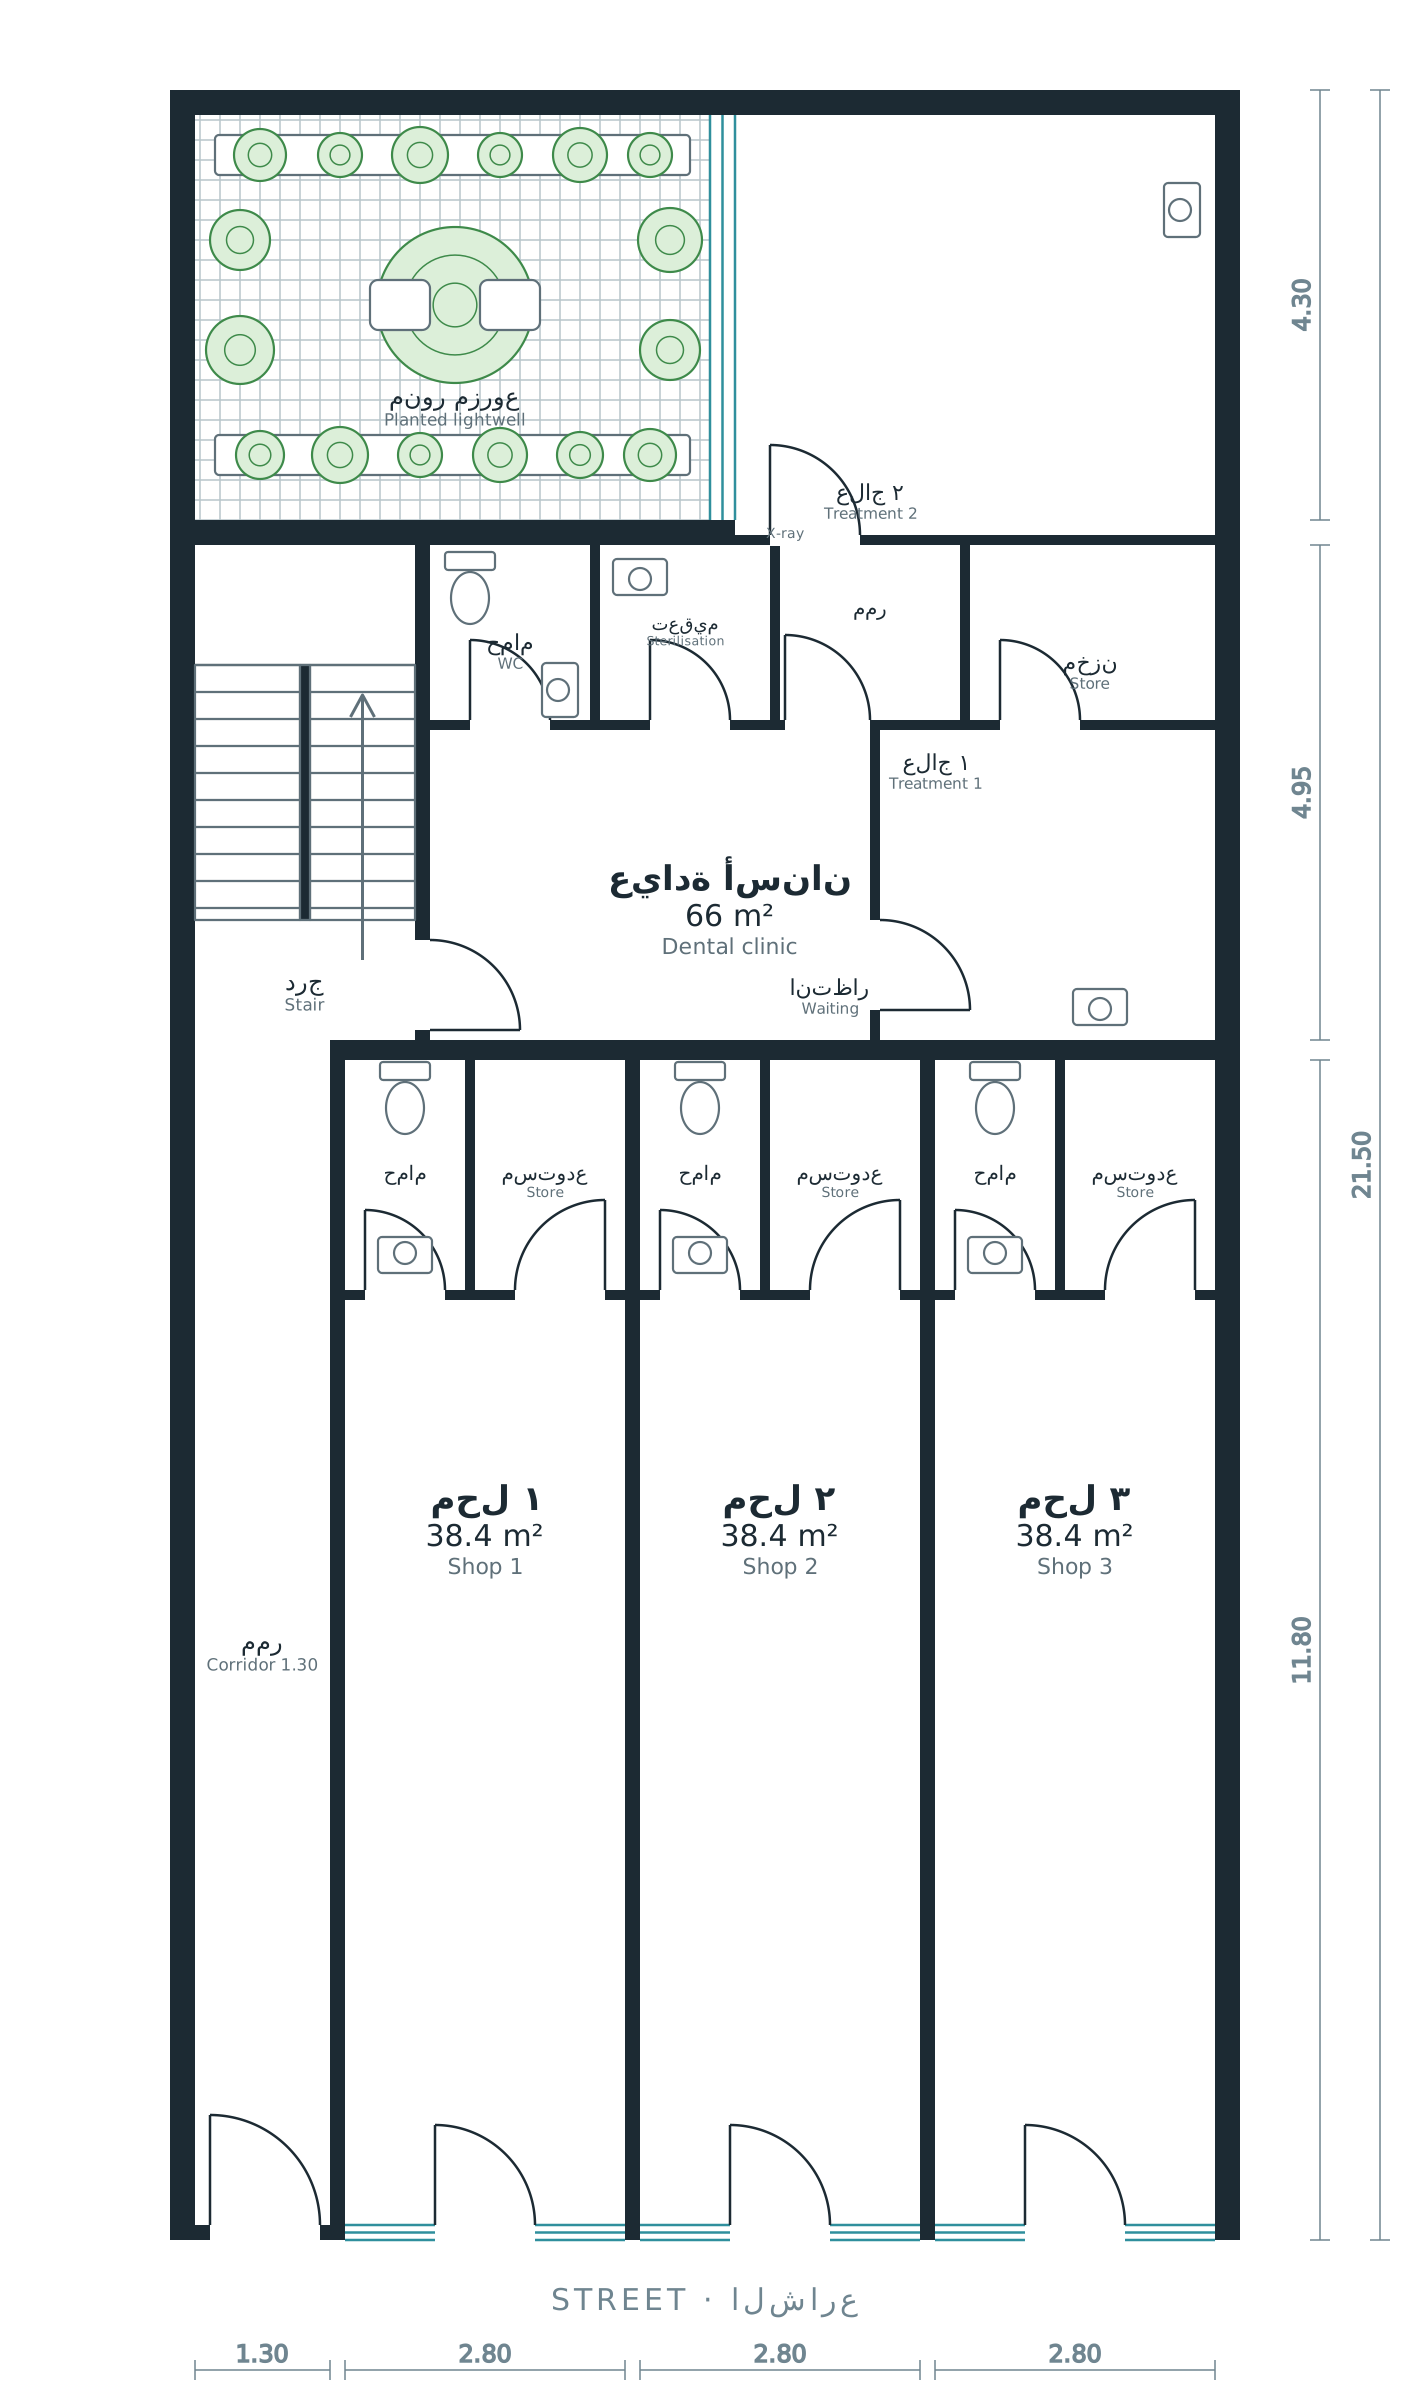
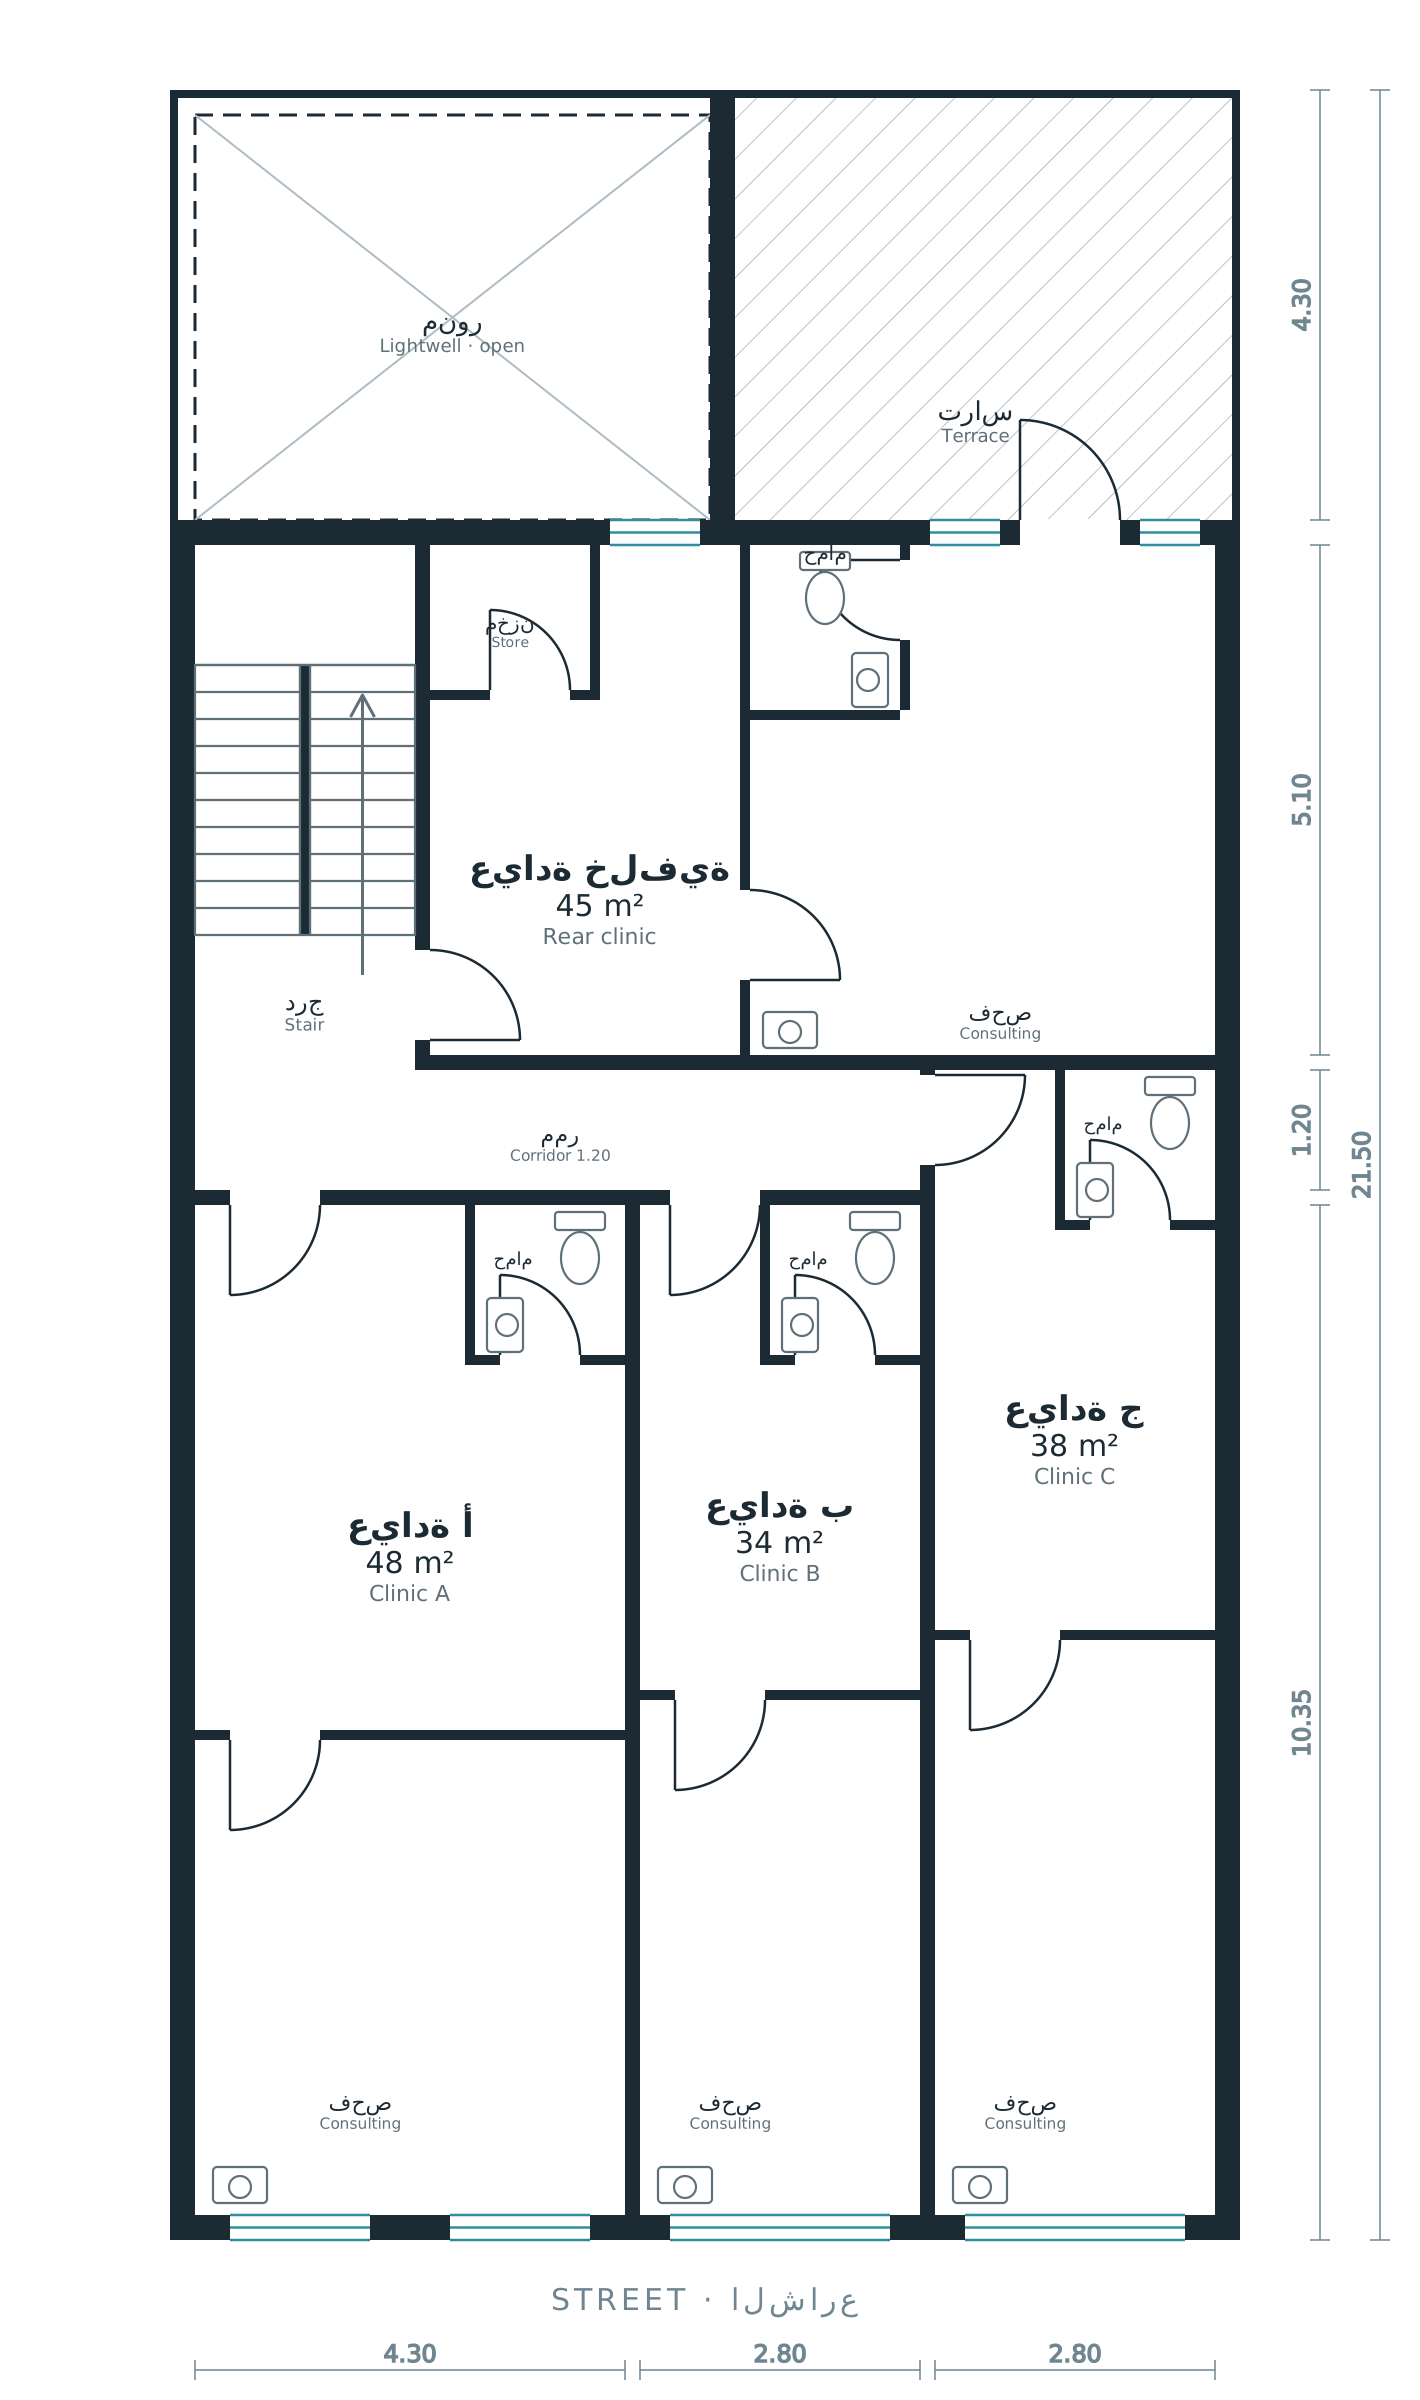
The shell and the unit areas follow the architect's Option 2 sheet. Internal walls and furniture are a proposal for discussion, not the architect's drawing. الهيكل ومساحات الوحدات وفق لوحة الخيار الثاني من المهندس المعماري. الجدران الداخلية والأثاث مقترح للنقاش وليس رسم المهندس
Each unit is priced in two parts: its net area at one rate, and its share of common area and walls at another rate. The two areas add up to the total area, and the two amounts add up to the total sale price. Cost totals are quantity × rate, plus contingency. Net area is the unit area written on the Option 2 plans. Saleable area shares each floor plate (walls, corridor and stair) between its units in proportion to their size: the ground floor plate is 206.8 m² over 181.2 m² of units (+14.1%), a typical floor 184.0 m² over 165 m² (+11.5%). Rates and prices are copied from the Option 1 sheet so the two options compare like for like; the clinic is priced as a rear ground-floor unit and the shops at the street rate, which the supervising engineer should confirm for 2.80 m wide units. المساحة الصافية هي مساحة الوحدة المكتوبة على مخططات الخيار الثاني، والمساحة البيعية توزّع مساحة الطابق (الجدران والممر والدرج) على الوحدات بنسبة مساحاتها. الأسعار والتكاليف منقولة من ملف الخيار الأول للمقارنة على الأساس نفسه — يرجى من المهندس المشرف تأكيد سعر المحلات بعرض ٢٫٨٠ م